Book a free gym consult

Liftstead design studies

Three rooms, designed to the SKU.

We are a new studio, and these are design studies: complete, unbuilt room programs, the way architecture firms publish unbuilt work. Each one is named, sized, shaped by one real constraint, and specified with equipment cited from published manufacturer listings. None of them is a client project, and none pretends to be.

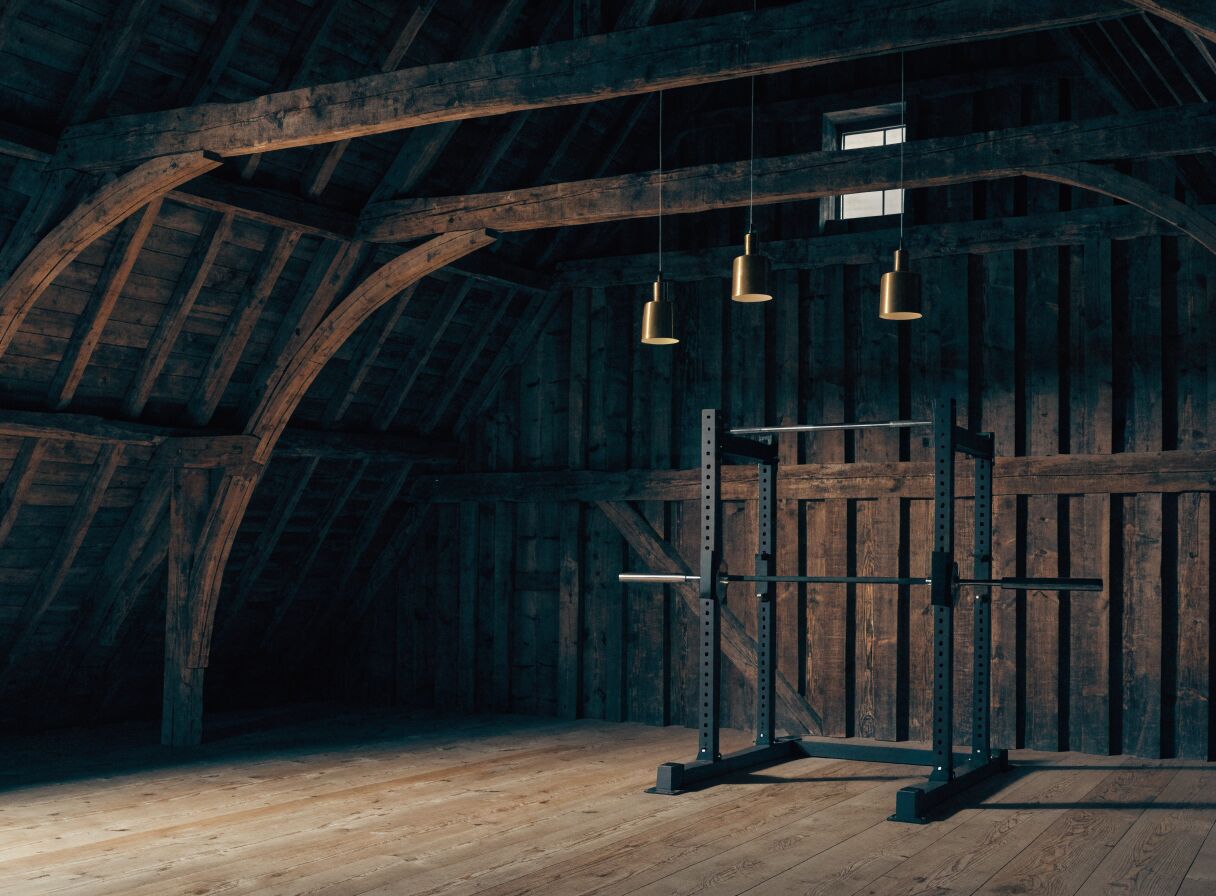
Concept render: a barn loft home gym with exposed timber framing, brass pendants, and a black half rack on an oak floorDesign study, unbuilt concept
Study 01

The Barn Loft

480 sq ft · strength-first · vaulted ridge

A loft under a vaulted roof gives you one tall spine of usable height and two low shoulders. The whole strength program organizes around that fact: the 93 in rack, the pull-up bar, and anything overhead lives under the ridge, and the low shoulders take storage, a bench, and floor work.

Timber framing takes the visual weight here, so the kit stays matte black and quiet. The oak floor carries a defined platform zone where dropped loads land, and the rest of the loft stays a room you would want to stand in.

Kit list, cited specs
  • Rack: REP PR-4000 Power Rack. 3x3 in 11-gauge steel; REP lists upright height options of 80 in and 93 in. This study specs the 93 in uprights under the ridge.
  • Bar: REP Colorado Bar, 20 kg. REP describes it as a premium mixed-use bar with composite bushing sleeves, medium-depth knurl, and dual IPF and IWF knurl marks.
  • Plates: REP black bumper plates on the rack's storage horns.
  • Floor: 3/4 in rubber tile across the training zone, with an oak platform zone under the rack.
  • Light: warm pendants, 2700 K, hung off the pull line.
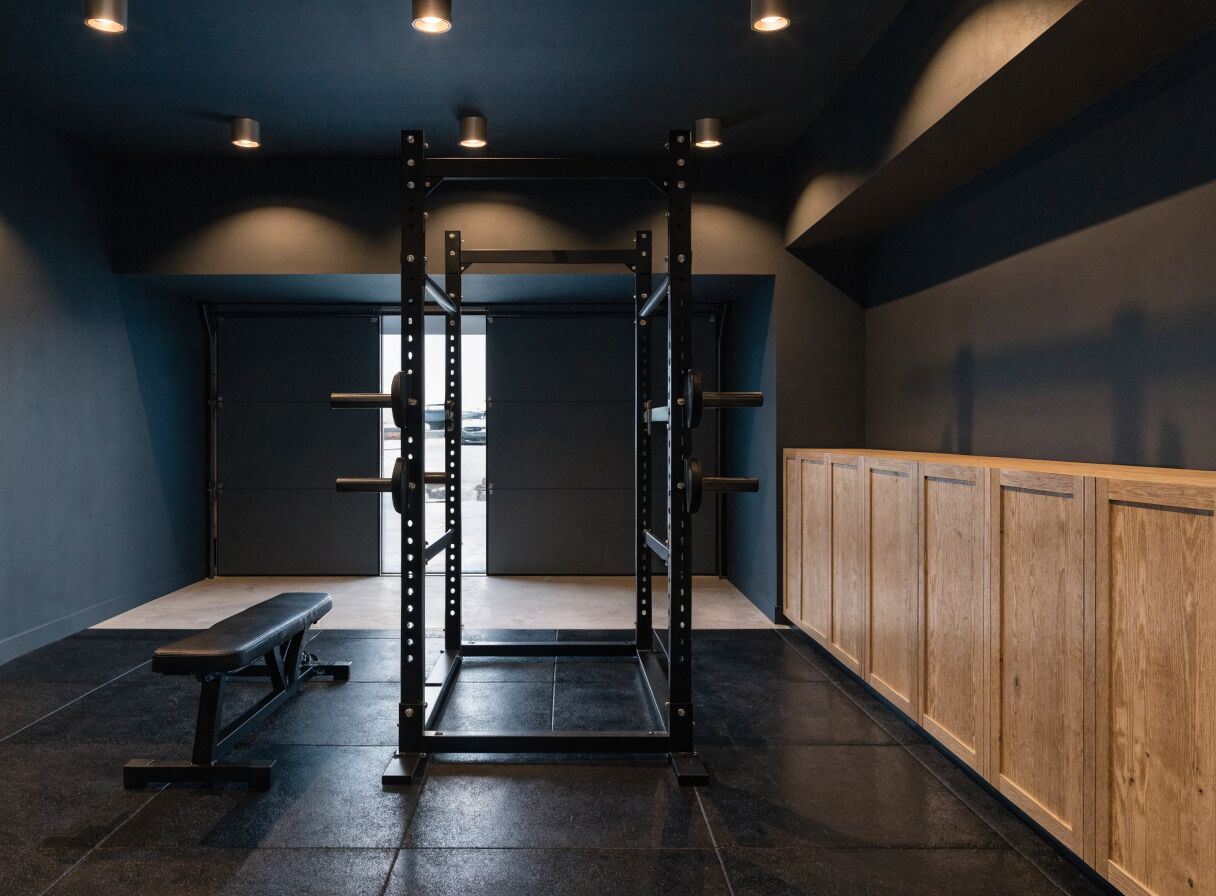
Concept render: a two-car garage converted to a family gym with a black power rack, flat bench, rubber tile floor, and oak cabinetryDesign study, unbuilt concept
Study 02

The Two-Car Garage

400 sq ft · family setup · cars stay

The honest brief for most garages is that the cars are not leaving. So the entire gym lives on the house wall: a folding rack that stows to roughly the depth of a shelf, a bench that rolls under it, and dumbbells that adjust instead of multiplying.

Trainable floor appears when a car pulls out, and the room converts in the time it takes to fold the rack down. A family setup has to survive that daily change of state, which is exactly why this study exists.

Kit list, cited specs
  • Rack: Titan T-3 Series Folding Power Rack. Wall-mounted, folds flat; Titan lists 82 in or 91 in heights, 21.5 in or 41.5 in depths, 2x3 in 11-gauge steel, Westside hole spacing. This study specs the 21.5 in depth.
  • Bench: REP Nighthawk adjustable bench, REP's successor to its AB-4100.
  • Dumbbells: REP QuickDraw adjustable dumbbells, racked against the wall.
  • Floor: 3/4 in rubber tile on the training side; parking bays stay bare slab.
  • Storage: oak cabinetry along the house wall, closed doors, no open clutter.
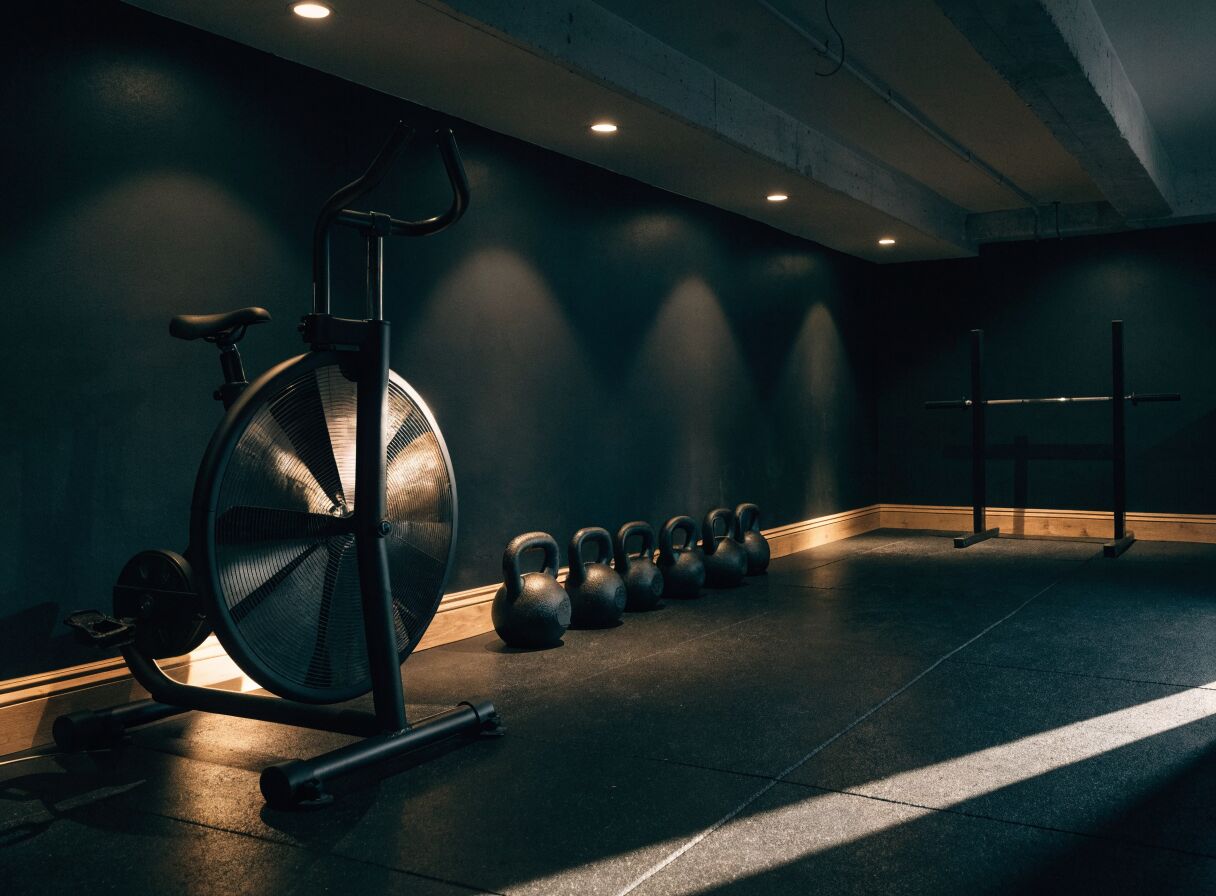
Concept render: a low-ceiling basement gym with an air bike, a row of kettlebells, and a short rack on rubber tile flooringDesign study, unbuilt concept
Study 03

The Low Basement

7 ft 2 in ceilings · conditioning-first

At 7 ft 2 in, the ceiling writes the program. Standing overhead pressing and jumping come off the plan, squats and pulls stay, and the training volume shifts to conditioning: the bike, the kettlebells, carries down the long wall.

The 80 in rack clears the ceiling with margin to spare, and everything else in the room is deliberately low. Done right, a low basement stops feeling like a compromise and starts feeling like a den.

Kit list, cited specs
  • Rack: REP PR-4000 Power Rack at its 80 in upright height option, the shorter of the two heights REP lists, under an 86 in ceiling.
  • Bike: REP Strive Air Bike, with REP's VPR adjustable-resistance system.
  • Kettlebells + dumbbells: a compact graded row against the wall.
  • Floor: 3/4 in rubber tile over slab through the whole room.
  • Light: recessed, aimed to rake the walls, because a low dark room needs its light on the vertical surfaces.

Manufacturer names, model names, and specifications above are cited from REP Fitness and Titan Fitness published product listings, checked August 2026. Liftstead has no partnership with any equipment maker; we cite them because our studies genuinely spec their published products. Flooring and lighting lines are generic material specifications, not branded products.

Book a design consultation

Want your room to be the first built page here? That is the point of the consultation.