Book a free gym consult

Liftstead · a home gym design + build studio

Most home gyms are bought. Yours will be designed.

We measure your room, render it in 3D, curate the kit to how you train, and build it turnkey.

Book a design consultationSee your room in 3D before a single thing is ordered.
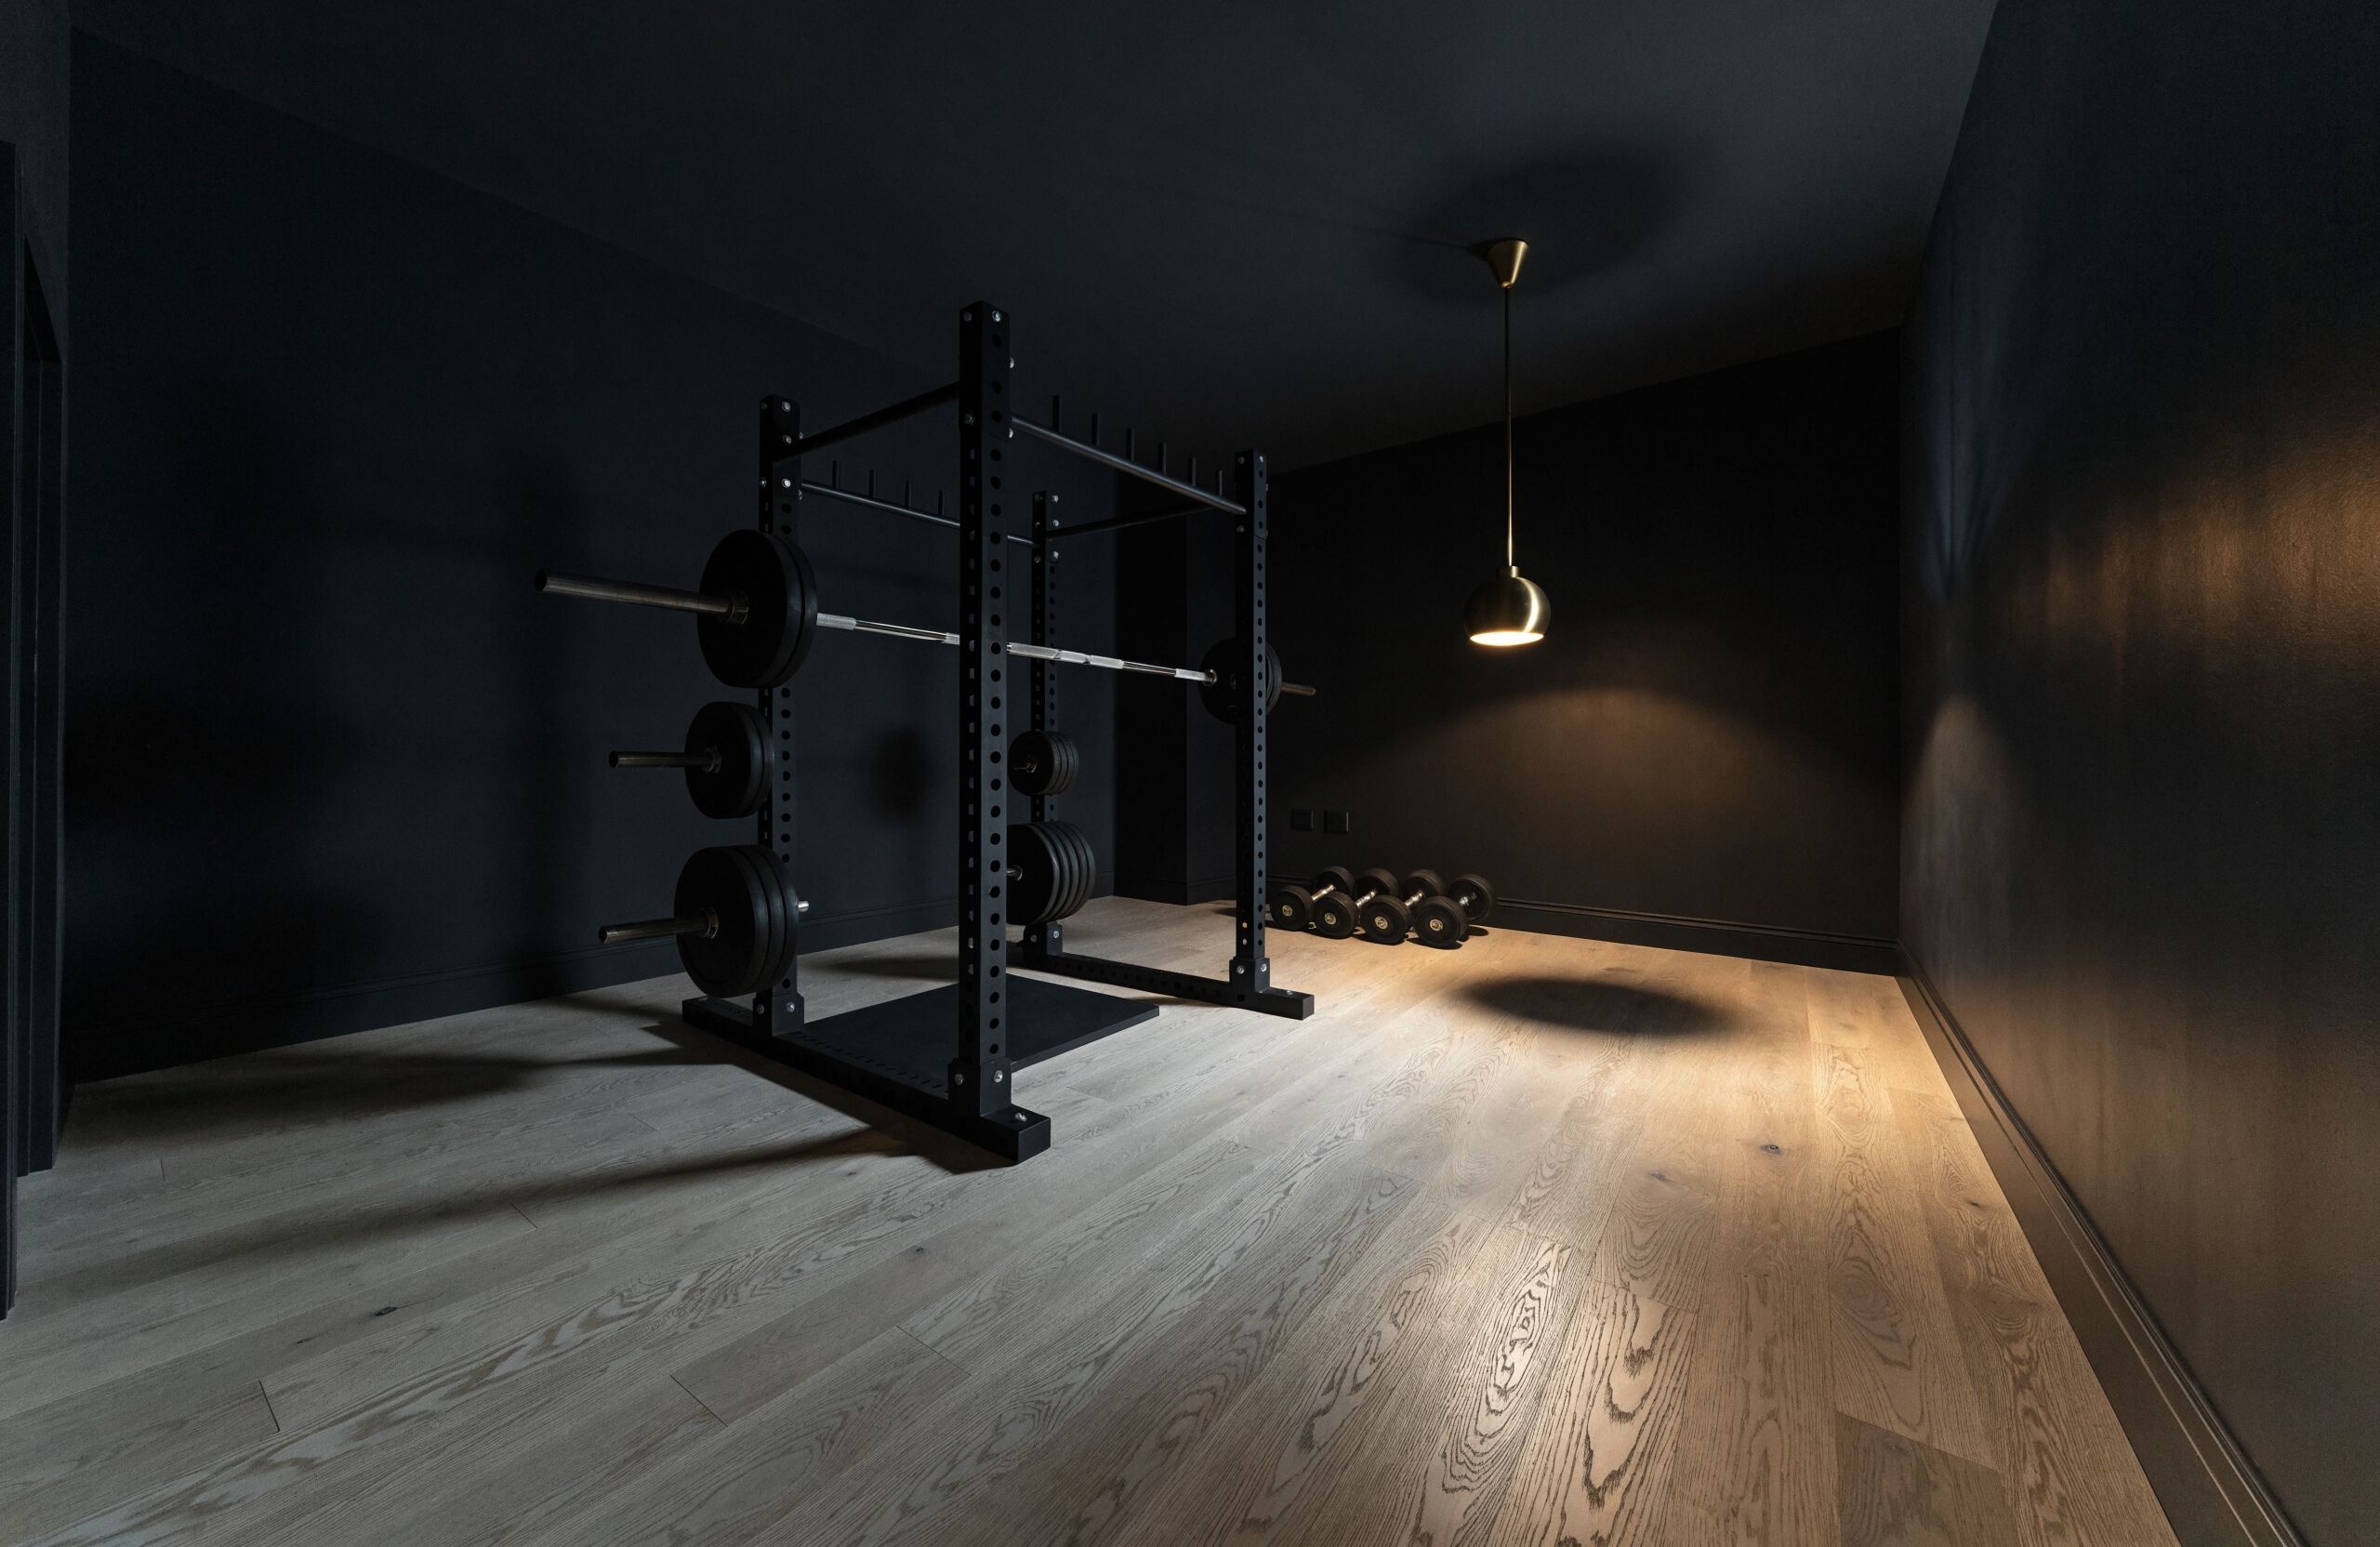
Concept render of a Liftstead room: a dark charcoal home gym with a matte black power rack, white oak floor, and a single brass pendant throwing warm directional light
0111-gauge steel uprights
023/4 in rubber under the lifting zone
03Brass pendant, 2700 K

Concept room, drawn to our build spec. Design study, unbuilt.

The whole project, one threadOn-site measure3D renderCurated kitOne fixed quoteWhite-glove install
Why most home gyms fail

A pile of equipment is not a room.

Bought fast, crammed in a corner, wrong floor, no mirror, dead light. We start from the room itself: what the floor carries, where the light lands, how you move through a session. The equipment comes last, and then it fits.

The work, honestly labeled

Three rooms, designed to the SKU.

Architecture studios show unbuilt work with pride, so we do the same. Each study is a complete room program: a named space, a real constraint, and a kit cited from published manufacturer specs. As client builds complete, they will join these pages.

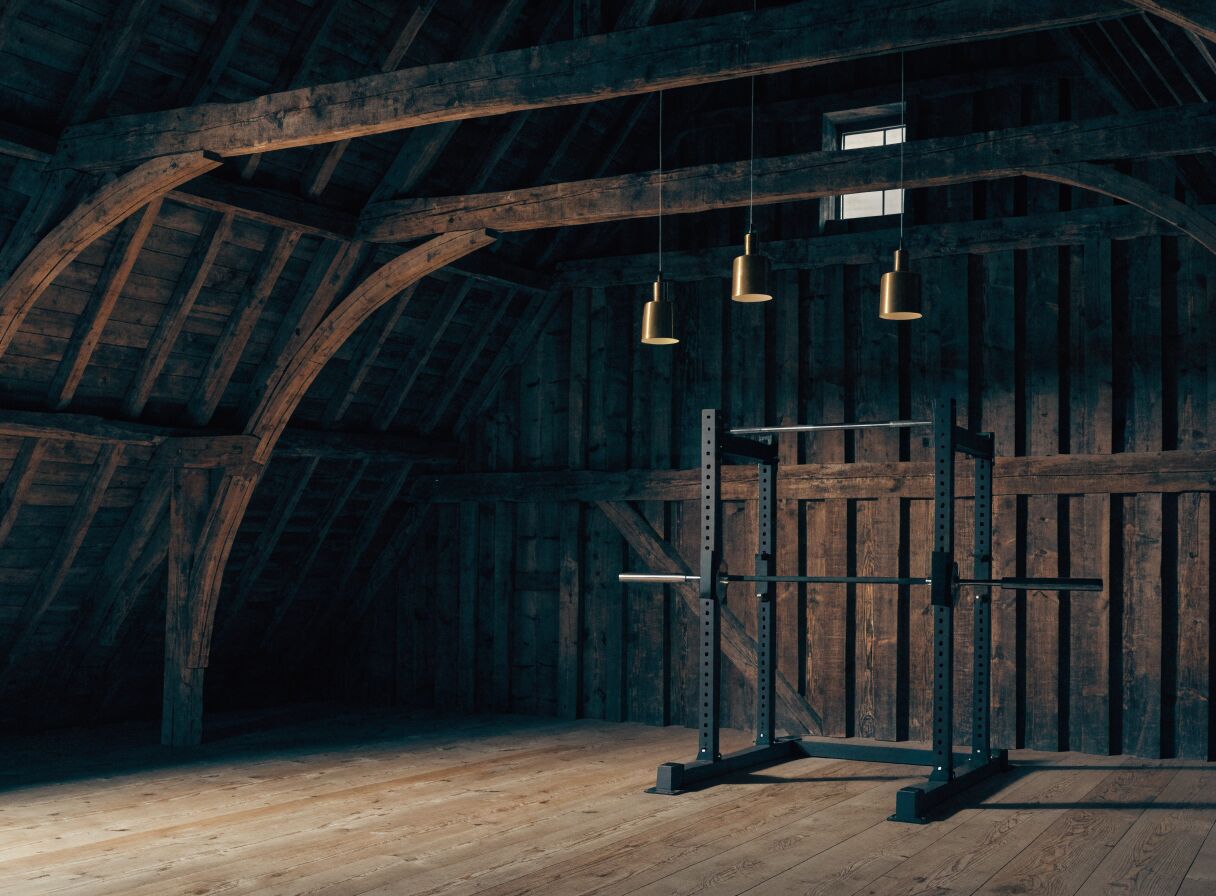
Concept render: a barn loft home gym with exposed timber framing, brass pendants, and a black half rack on an oak floorDesign study, unbuilt concept
Study 01

The Barn Loft

480 sq ft · strength-first

  • Rack: REP PR-4000, 3x3 in 11-gauge steel
  • Bar: REP Colorado Bar, 20 kg
  • Floor: 3/4 in rubber tile, oak platform zone

The constraint: a vaulted ridge. Everything tall, the 93 in rack and the pull-up bar, lives under the peak.

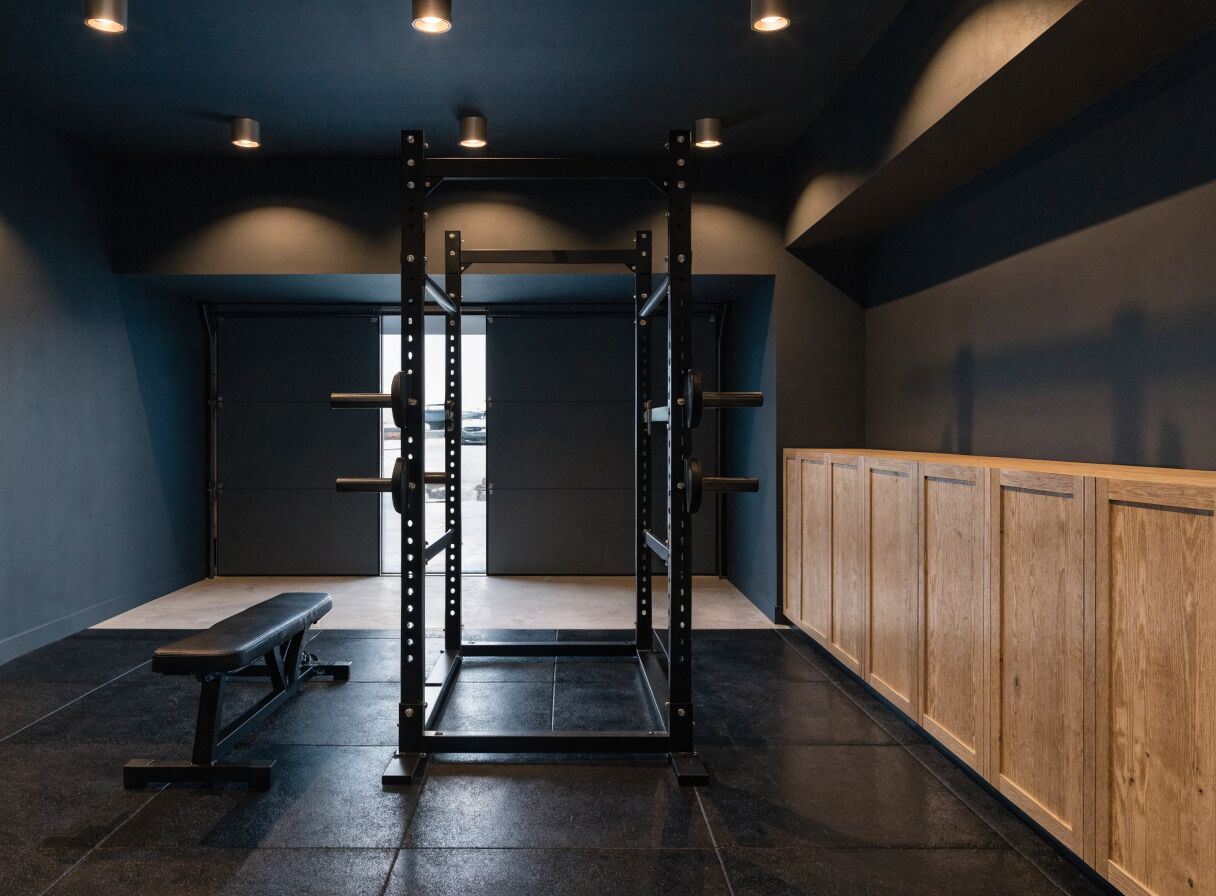
Concept render: a two-car garage converted to a family gym with a black power rack, flat bench, rubber tile floor, and oak cabinetryDesign study, unbuilt concept
Study 02

The Two-Car Garage

400 sq ft · family setup

  • Rack: Titan T-3 folding, wall-mount, 21.5 in deep
  • Bench: REP Nighthawk adjustable
  • Floor: 3/4 in rubber tile, bays stay parkable

The constraint: the cars stay. The rack folds flat to the wall and the whole program lives on one side.

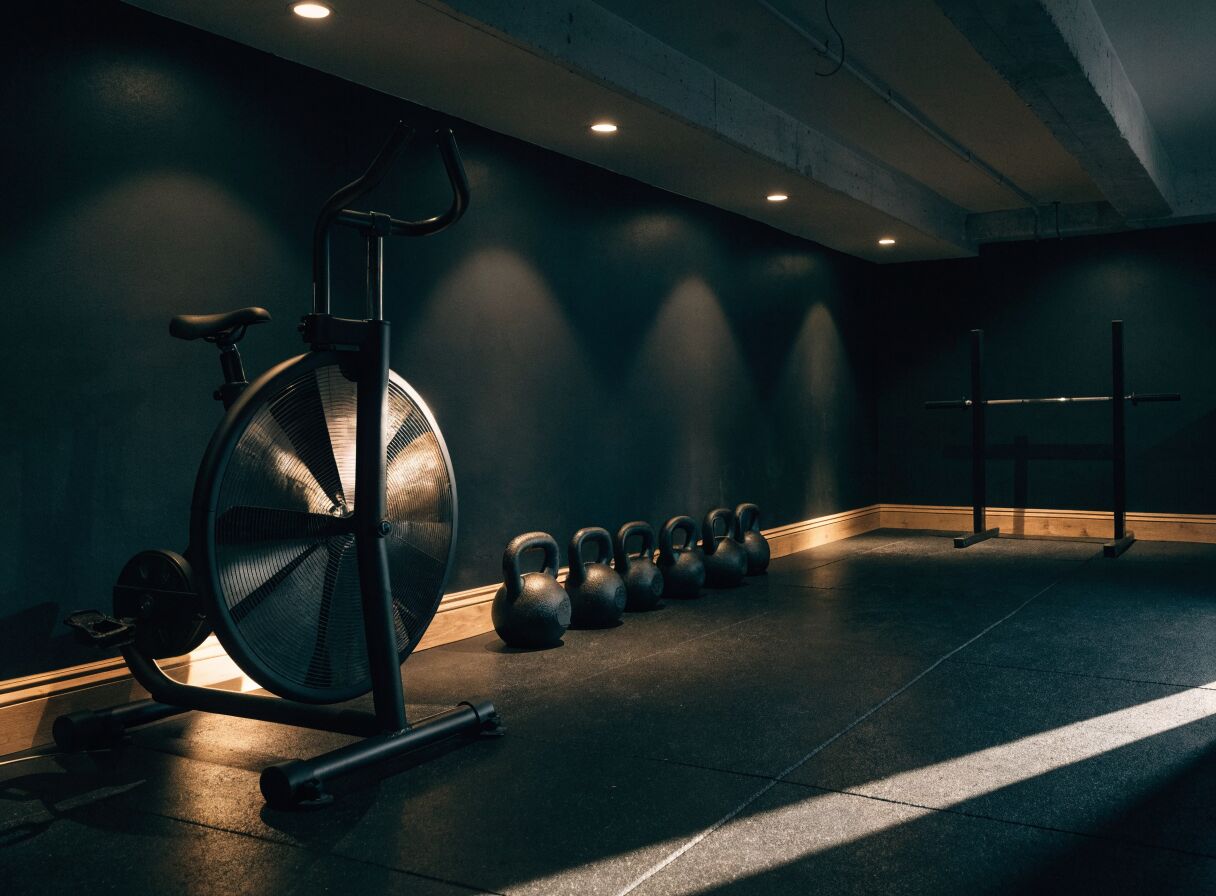
Concept render: a low-ceiling basement gym with an air bike, a row of kettlebells, and a short rack on rubber tile flooringDesign study, unbuilt concept
Study 03

The Low Basement

7 ft 2 in ceilings · conditioning-first

  • Rack: REP PR-4000 at its 80 in height option
  • Bike: REP Strive Air Bike
  • Floor: 3/4 in rubber tile over slab

The constraint: 86 in of ceiling. Overhead work comes off the plan, and the volume moves to the bike.

Read the three studies in full

Every study is labeled what it is: an unbuilt concept. Manufacturer names and specs come from their published product listings, and nothing here implies a completed client project.

Materials

Chosen by feel. Specified by number.

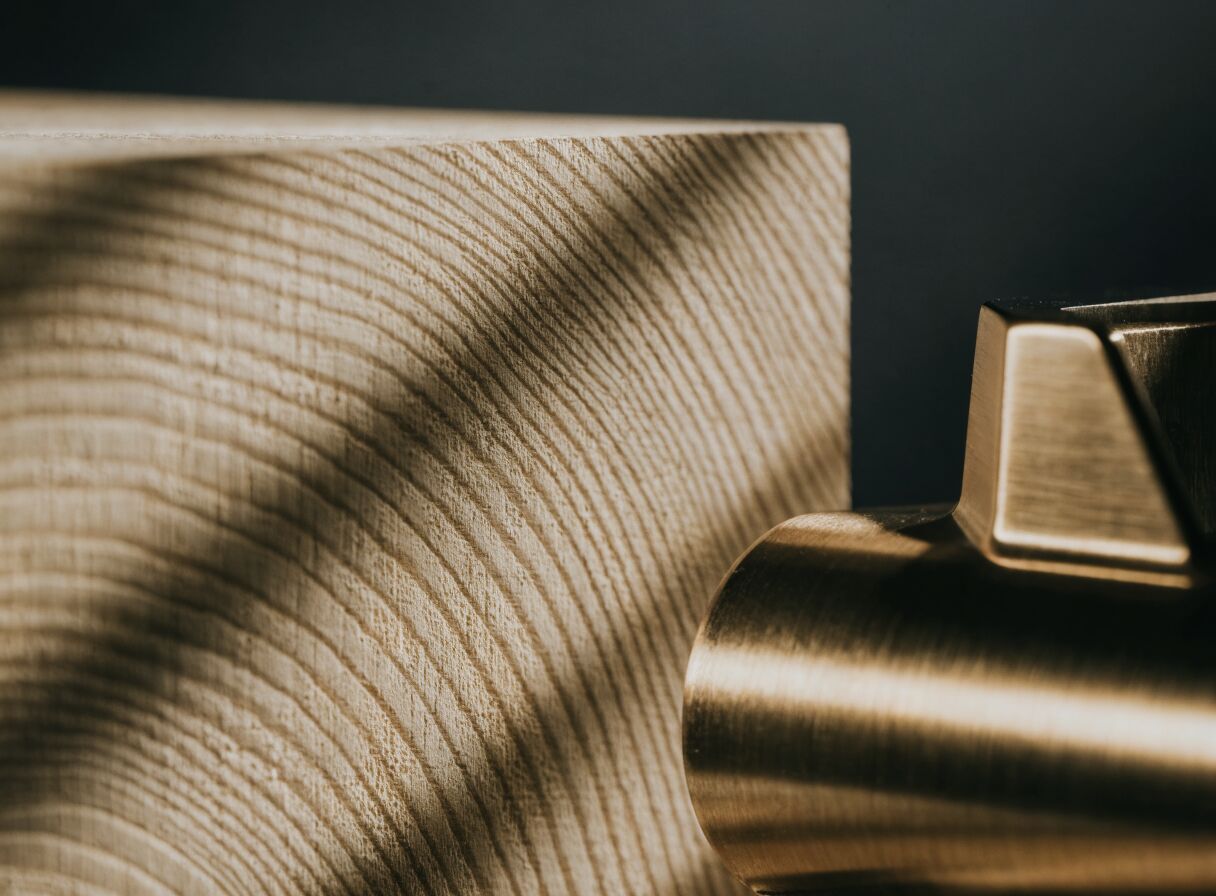
Macro photograph of oak grain beside a brushed brass fitting
White oak + unlacquered brassOak is dense, stable underfoot, and refinishes instead of replacing. Brass stays unlacquered so it darkens exactly where hands land. Where a platform must take a dropped bar, we borrow end grain logic from the butcher block: impact lands on the ends of the fibers, not across the face.
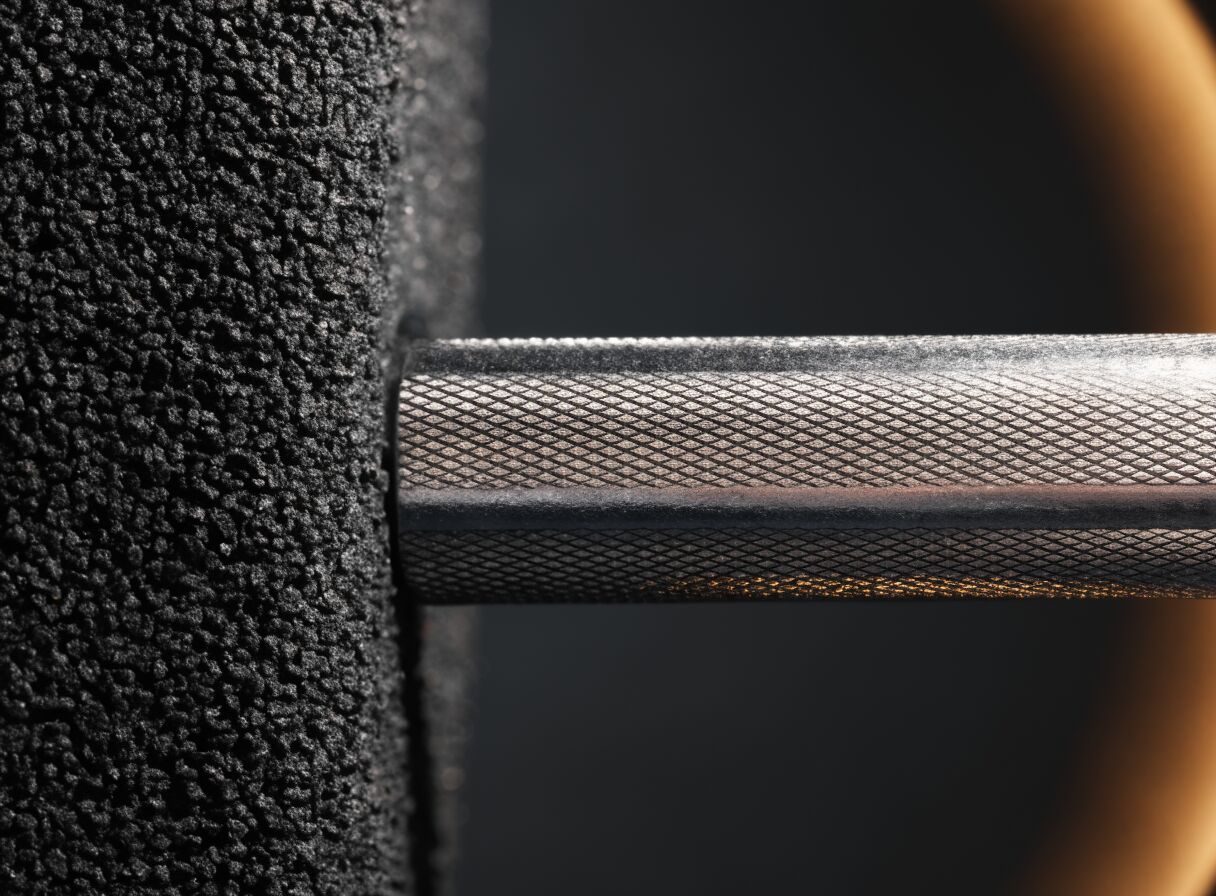
Macro photograph of black rubber gym tile texture beside a knurled steel barbell shaft
Rubber + steel, by the numbersGym rubber runs from 8 mm rolls to 3/4 in tiles, and thickness is the spec that matters: the thicker the tile, the more of a dropped bar it absorbs before the slab feels it. Rack steel runs backward: 11 gauge is thicker than 14, which is why the racks our studies cite are 11-gauge.

Numbers on this page are material facts and published manufacturer specs, never performance promises.

The process

Three moves, shown by their instruments.

We cannot show client outcomes yet, so we show the tooling instead: what we capture, what we draw, and what we check before we hand you the room.

01

Measure

From the measure sheet
  • Ceiling height at all four corners
  • Slab, or framed floor and joist direction
  • Panel amps, outlet runs, switch lines
  • Door swings and the delivery path
02

Render + curate

Plan frame · Study 02, The Two-Car GarageT-3 FOLDING RACK · 21.5 INBENCHBAY 1 · PARKEDBAY 2 · PARKED22 FT

Our studies spec commercial-grade pieces from makers lifters already trust, like Rogue, REP, and Titan, cited by SKU and published spec.

03

Build

From the install checklist
  • Anchors torqued, uprights plumbed
  • Tile seams tight, expansion gap at the wall
  • Light aimed, glare checked from the bench
  • Packaging hauled out the same day
How it works

A design project, priced like one.

Consultation · then a fixed design + build quote
  • ✓ On-site measure and a 3D render of your room
  • ✓ Curated equipment + flooring + mirror + lighting plan
  • ✓ One fixed quote covering design, product, and install
  • ✓ White-glove build, one point of contact
Also for

Garages, basements & new builds

Working with a builder or architect? We plan the gym into the drawings, covering electrical, ventilation, floor loading, and slab prep, before the walls close.

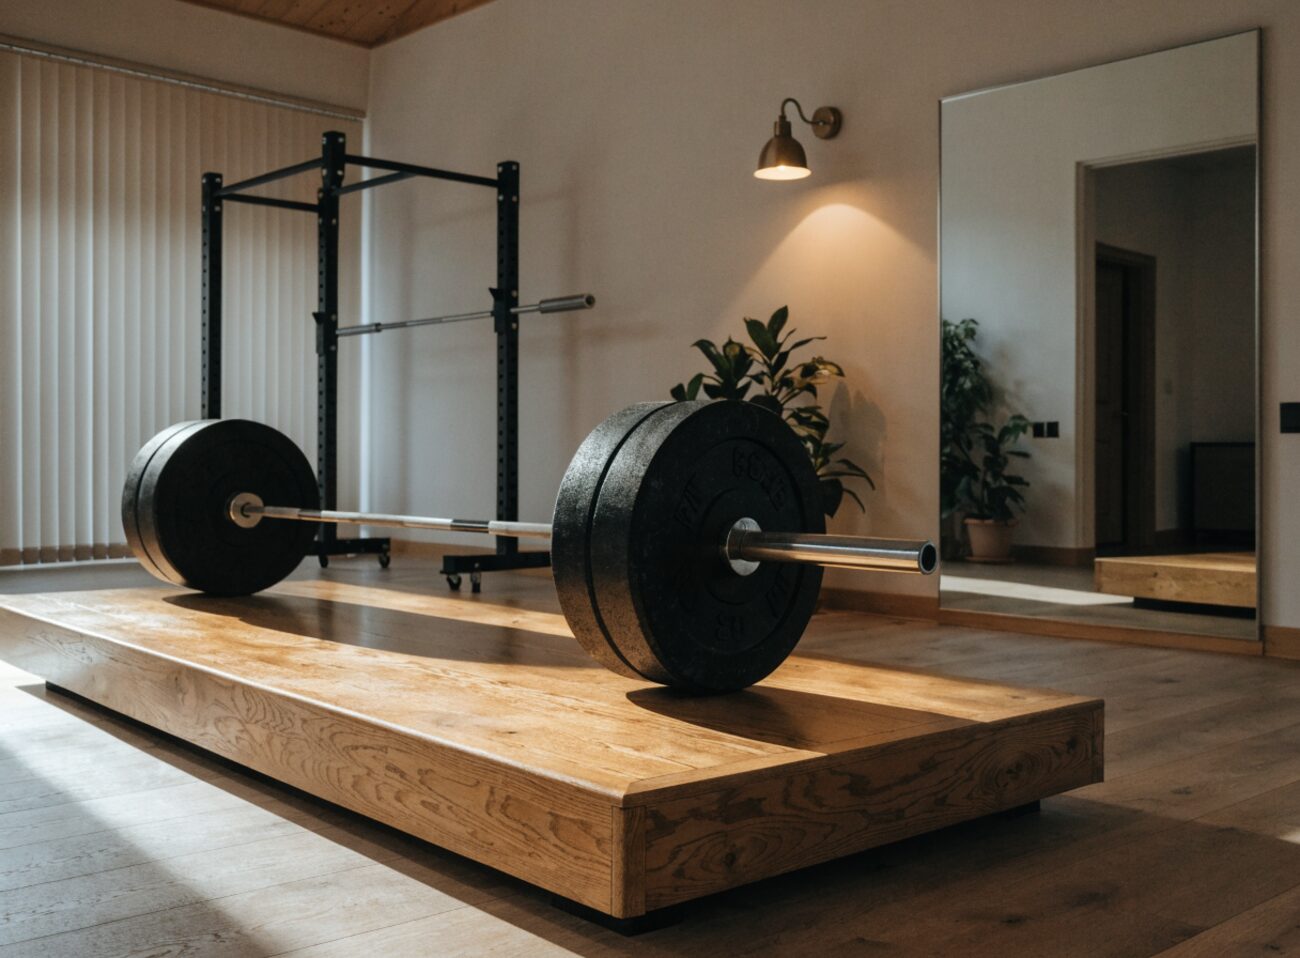
A wide view of a custom home gym concept with an oak lifting platform, brass fixtures, greenery, and a floor-to-ceiling mirror

It should read like the rest of the house.

The brief keeps widening: strength, cardio, recovery, a quiet hour with the door closed. Call it a wellness space if you like. We design it as one room, in the materials and light of the house it belongs to.

Why clients trust the process

You see the whole thing before you commit.

3D

Render before you buy

No guessing. You approve the exact room, from layout to equipment to finishes, in a 3D render first.

◇

One fixed quote

Design, product, and installation in a single number with a single point of contact. No surprise trades.

◈

Built to last + to lift

Load-rated floors, real anchoring, proper ventilation and light. Installed by licensed installers, not a delivery drop.

A new studio, so we're building our portfolio now. The cards above describe our process, not client testimonials, and we won't fabricate any.

Where we stand
  • We are a new studio. No portfolio yet, and no pretending otherwise.
  • Design studies are labeled unbuilt, every time they appear.
  • We will never invent a review, a rating, or a client count.
  • You see your room rendered in 3D before anything is ordered.
  • One fixed quote covers design, product, and install. No surprise trades.
The Liftstead studio
Straight answers

Questions people ask before they book.

What does the design consultation involve?

We start with a conversation about how you train, who uses the room, and what the space needs to do. Then we measure your room on-site, photograph it, and note ceiling heights, floor construction, access, electrical, and ventilation. From that we build a 3D render of your exact room with the layout, equipment, flooring, mirrors, and lighting placed, and you review it before anything is ordered. The consultation ends with one fixed design and build quote for the whole project.

Do I have to buy equipment through Liftstead?

No. Most clients want the turnkey path, where we source, deliver, assemble, and haul away packaging, because a single point of contact is most of the value. But if you already own a rack or a bike you love, we design around it. The design fee and build quote reflect only the scope you actually need.

What ceiling height do I need?

It depends on what you do. Full-size power racks commonly run about 72 to 93 inches tall in manufacturer catalogs, so many standard 8-foot (96-inch) ceilings fit a rack, sometimes with little margin. Standing overhead pressing needs clear space above your reach, and jumping or jump rope needs more. Shorter racks, wall-mounted folding racks, and seated pressing keep lower rooms workable. These figures are typical manufacturer specs, and part of the consultation is checking your exact ceiling against your exact training.

Can my garage floor or basement slab take the load?

Usually a residential slab handles general training comfortably, but slab thickness, condition, and what sits under it vary house to house, and heavy dropped loads are their own case. We are not structural engineers, and where slab capacity or a framed floor is genuinely in question we say so and recommend a licensed structural engineer before the build. What we control is the layer above: load-rated flooring and platform construction that spread and absorb impact.

How long does a project take?

Typical projects move through three phases: the consultation and 3D design, the quote and ordering window, then the build itself. Design is usually the fastest part; equipment lead times vary the most and depend on what is in stock; install for most single-room projects is measured in days, not weeks. Because scope and lead times genuinely vary, we put real dates in your quote rather than promising an average here.

Do you work with builders and architects?

Yes. If the gym is part of a new build or a renovation, the best time to plan it is before the walls close. We work from your drawings and coordinate the details a gym needs early: electrical for cardio and AV, ventilation, floor loading, ceiling height, and slab or subfloor prep, and we hand your builder a clean spec.
One conversation to start

See the room before you build it.

We measure, we render your exact space in 3D, and you decide with the whole picture in front of you.

Book a design consultation

Liftstead is a custom home-gym design and build service. Project pricing varies by scope and site, so figures on this site are typical ranges, not quotes; your fixed quote comes after a consultation. Equipment dimensions and requirements cited here are typical manufacturer specifications, and building-code notes are general practice that varies by jurisdiction; confirm specifics with your product manuals and local building department. Questions about slab capacity or the load a framed floor can carry belong with a licensed structural engineer, and we will tell you when your project needs one. Installations are performed by licensed installers as our hiring standard. Liftstead is a new studio building its first portfolio; we do not show client testimonials or project counts, and we will never invent them.